Engineering Guide #01
Selecting the Right Commercial HVAC System: Rooftop Packages, VRF, or Chillers
Central air conditioning represents one of the largest capital investments for commercial and industrial facilities in Saudi Arabia. Success depends on selecting a system that delivers reliable cooling during extreme summer temperatures while keeping electricity bills and maintenance costs manageable.
1. When to Choose Rooftop Packaged Units?
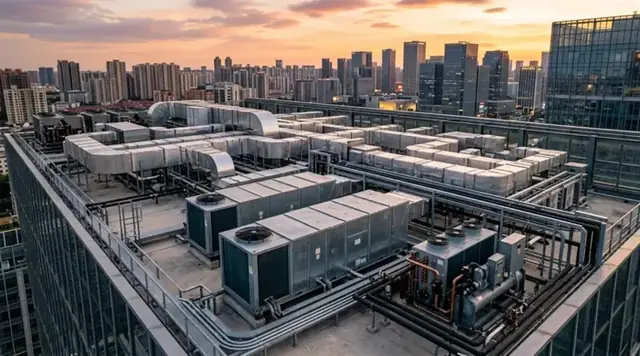
Rooftop package units are the standard for open-span buildings, factories, warehouses, supermarkets, and big-box retail:
- Exterior Maintenance: All key components (compressors, condenser coils, and fans) reside on the roof. Technicians can service units without interrupting indoor operations.
- Cost-Effective Setup: No refrigerant piping needed inside the building; the packaged unit connects directly to supply and return duct drops.
- Large Capacities: Readily available in capacities from 5 to over 30 tons per unit.
2. When to Choose Concealed Ducted Systems?
The preferred choice for corporate offices, luxury villas, showrooms, and boutique restaurants:
- Aesthetic Integration: Completely concealed within ceiling voids, leaving only sleek linear slot or square diffusers visible.
- Whisper-Quiet Operation: Low decibel ratings provide a peaceful, distraction-free environment for meetings and focused work.
- Custom Zoning: Individual units allow precise comfort control room by room.
3. When to Choose Variable Refrigerant Flow (VRF / VRV)?
VRF systems represent the gold standard in power efficiency for multi-story office buildings, hotels, and healthcare clinics:
- Substantial Power Savings: Smart DC inverter compressors modulate cooling capacity continuously to match active room demand, reducing power consumption by 30% to 40%.
- Independent Room Control: A single outdoor condensing unit connects to dozens of indoor units with independent digital thermostat control in each room.
- Roof Footprint Economy: Compact footprint frees up roof space for solar panels, recreation, or rooftop amenities.
4. When to Choose Central Chilled Water Systems (Chillers)?
Used in massive developments such as hospitals, corporate towers, and large shopping malls:
- Long Lifespan: Industrial water-cooled and air-cooled chillers reliably operate for 20 to 25+ years with planned maintenance.
- Safe Indoor Fluid: Uses clean chilled water (typically at 7°C) pumped through insulated pipes rather than refrigerant gas in tenant zones.
- Peak Efficiency at Scale: The most economical solution when cooling demand exceeds 200 to 500+ refrigeration tons.
Need Help Selecting Your System?
FANEX mechanical engineers provide verified heat load calculations (HAP) to help you choose the right system for your facility.
Engineering Guide #02
Commercial Cold Storage Design: PIR Insulation, Cooling Units & SFDA Standards
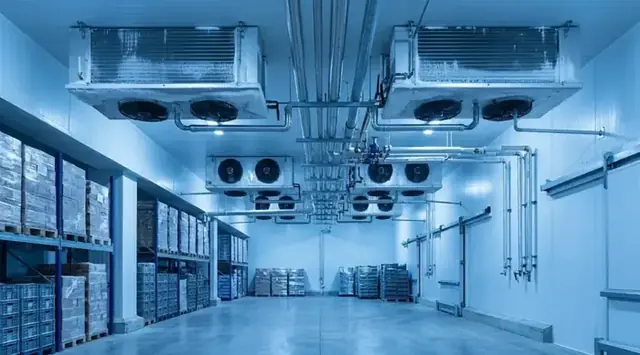
Preserving food supplies, pharmaceuticals, and perishable goods requires uninterrupted cold chain integrity. Proper cold storage construction depends on airtight insulated panels, appropriate refrigeration machinery, and full compliance with Saudi Food & Drug Authority (SFDA) standards.
1. Chillers vs. Freezers vs. Blast Freezing
- Chiller Rooms (+2°C to +8°C): For fresh produce, dairy products, beverages, and pharmaceuticals that must remain cold without freezing.
- Freezer Rooms (-18°C to -25°C): For long-term preservation of meat, poultry, seafood, and frozen culinary supplies.
- Blast Freezers (-35°C to -40°C): Ultra-fast freezing that locks in freshness and prevents large ice-crystal formation in cellular structures.
2. Selecting Insulated Sandwich Panels (PIR)
- PIR Fire-Retardant Foam: High-density rigid PIR foam certified for B2/B1 fire resistance by Civil Defense, delivering 40% higher thermal insulation than standard EPS.
- 100mm Thickness: The industry benchmark for positive chiller rooms.
- 150mm Thickness: Mandatory for negative freezer rooms to prevent thermal bridging and external condensation.
- Food-Safe Coating: Antibacterial, easily washable pre-painted galvanized steel skins.
3. Insulated Cold Room Doors & Air Curtains
- Heavy-Duty Hinged & Sliding Doors: Dual-gasket seals ensure a 100% airtight closure against temperature leakage.
- Heated Door Frames: Integrated low-voltage perimeter heating cables prevent condensation from freezing and seizing freezer doors.
- Strip Curtains & Air Barriers: Minimize warm ambient air ingress during pallet loading operations.
4. SFDA Regulatory Requirements for Warehouses
- 24/7 Temperature Monitoring: Calibrated digital data loggers with automated SMS/email alerts for temperature deviations.
- Hygienic PVC Coving: Curved cove moldings along all wall-to-floor and wall-to-ceiling junctions to prevent dirt accumulation and ensure easy sanitization.
- Anti-Slip Epoxy Flooring: Continuous seamless floor insulation and food-grade hygienic epoxy finish.
Complete Cold Storage Contracting:
Learn more about our engineered cold room and freezer construction on our
Cold Storage Division page.
Engineering Guide #03
Warehouse Storage Optimization: Heavy-Duty Racking Layouts & Safety Compliance
Intelligent warehouse design maximizes storage density per cubic meter while maintaining fast inventory throughput and complete worker safety in compliance with Saudi Civil Defense regulations.
1. Selecting the Optimal Racking System
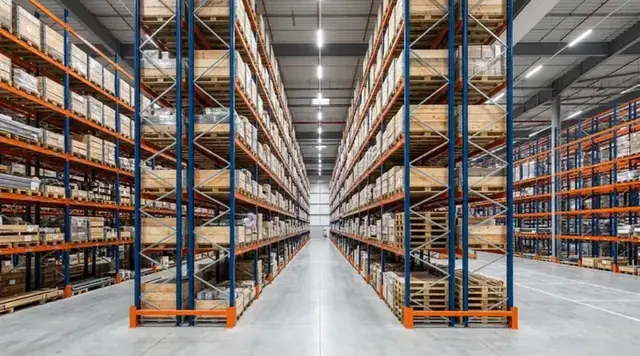
- Selective Pallet Racking: The most versatile system providing 100% direct access to every pallet. Ideal for warehouses with varied SKUs and fast daily turnover.
- Drive-In Racking: Increases storage density by up to 85% by eliminating aisles, allowing forklifts to drive directly into pallet lanes. Best suited for bulk, homogeneous goods on a LIFO basis.
- Mezzanine Platforms: Doubles or triples usable floor space by utilizing vertical height with structural steel platforms for carton storage, assembly, or office space.
- Longspan Shelving: Adjustable, sturdy shelving for hand-loaded cartons, spare parts, and retail fulfillment.
2. Forklift Aisle Sizing Guidelines
- Counterbalance Forklifts: Require standard aisles between 3.5 to 3.8 meters for safe 90-degree turning.
- Reach Trucks: Operate in narrower aisles of 2.7 to 3.0 meters, allowing additional racking rows.
- VNA (Very Narrow Aisle) Trucks: Operate in compact 1.6 to 1.8-meter aisles with lift heights exceeding 14 meters for high-density facilities.
3. Civil Defense Fire Safety Clearances
- Sprinkler Clearance: Maintain a minimum 50 cm vertical gap between the top of stored pallets and fire sprinkler heads.
- Emergency Egress: Ensure all main escape routes and fire exits remain unobstructed at all times.
- Anchorage: Baseplates anchored securely into reinforced concrete floors using certified expansion bolts.
4. Impact Protection
- Upright Column Protectors: Heavy-duty steel guards installed at aisle corners to absorb accidental forklift impacts.
- End-of-Row Barriers: Tubular steel barriers protecting racking row ends most susceptible to forklift turning collisions.
Custom Warehouse Layout Planning:
View our heavy storage configurations on our
Racking & Storage Systems page.
Engineering Guide #04
HVAC Ductwork Fabrication & Installation: SMACNA & Saudi Building Code Standards
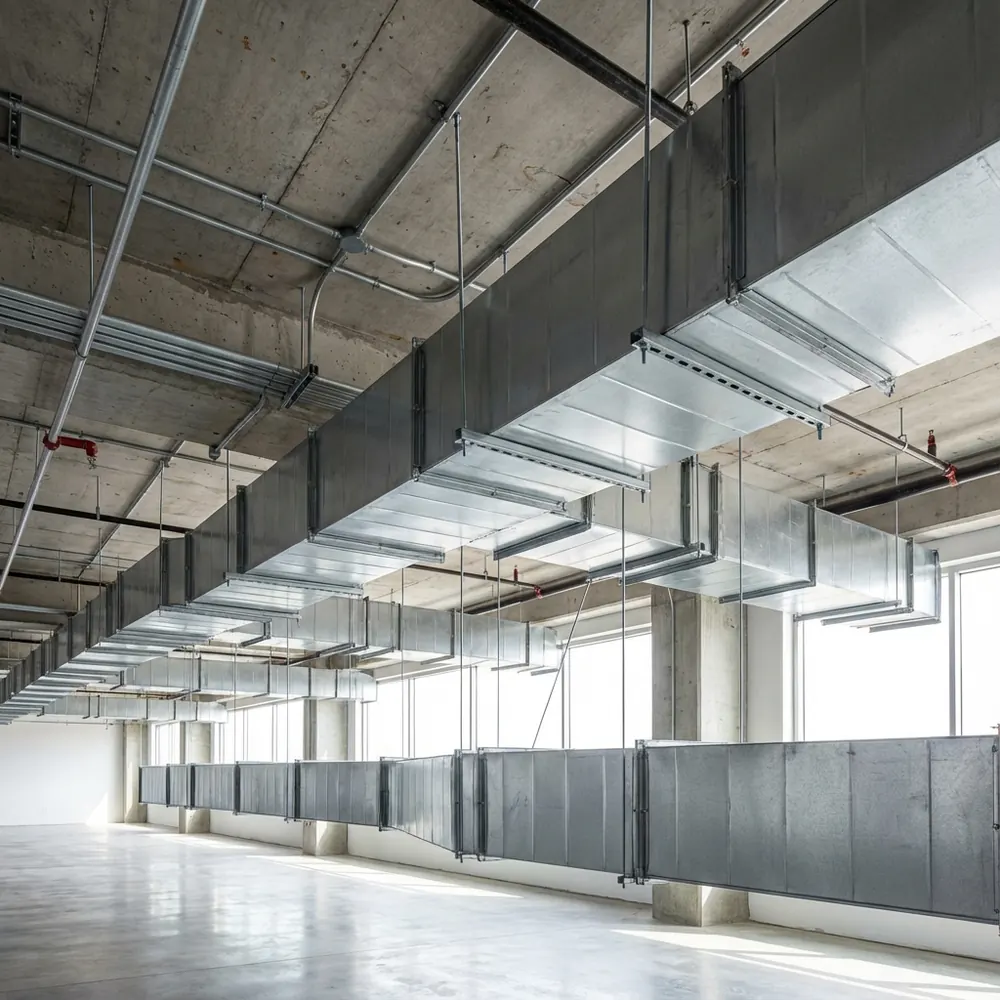
Ductwork serves as the respiratory system of any commercial building. High-standard fabrication and balanced installation ensure quiet airflow, eliminate vibrations, prevent condensation, and keep cooling energy bills low.
1. Common Duct Types and Their Applications
- Galvanized Rectangular Duct: The most common standard; easily fits into tight ceiling plenums and accommodates complex architectural layouts.
- Spiral Round Duct: Superior aerodynamic efficiency with minimal pressure drop and modern industrial aesthetics for exposed-ceiling spaces.
- Pre-Insulated PIR Duct: Lightweight foam panels with integrated thermal insulation and antimicrobial skins, ideal for cleanrooms and food processing.
- Fabric Dispersion Socks: Draft-free, uniform air dispersion through micro-perforations, easily washed for gymnasiums and warehouses.
2. Galvanized Steel Quality & Insulation
- G90 Galvanized Steel: High-grade zinc coating resisting corrosion for a 15+ year operational lifespan in tropical conditions.
- External Thermal Wrap: High-density fiberglass insulation with reinforced aluminum foil (FSK) vapor barrier preventing external condensation.
- Internal Acoustic Lining: Sound-absorbing insulation applied near equipment discharge to eliminate air turbulence and fan noise.
3. Air Distribution & Diffuser Selection
- Linear Slot Diffusers: Sleek architectural styling providing smooth, draft-free air distribution across luxury spaces.
- 4-Way Ceiling Diffusers: Uniform air delivery across commercial office layouts.
- Balancing Dampers: Manual and motorized volume control dampers installed on each branch to balance CFM rates accurately.
Fabricated at our Dedicated Jeddah Facility:
FANEX manufactures all ductwork systems according to SMACNA standards in Jeddah (Al Nakheel Dist.). Explore our
Ductwork Manufacturing Plant.