

Rooftop
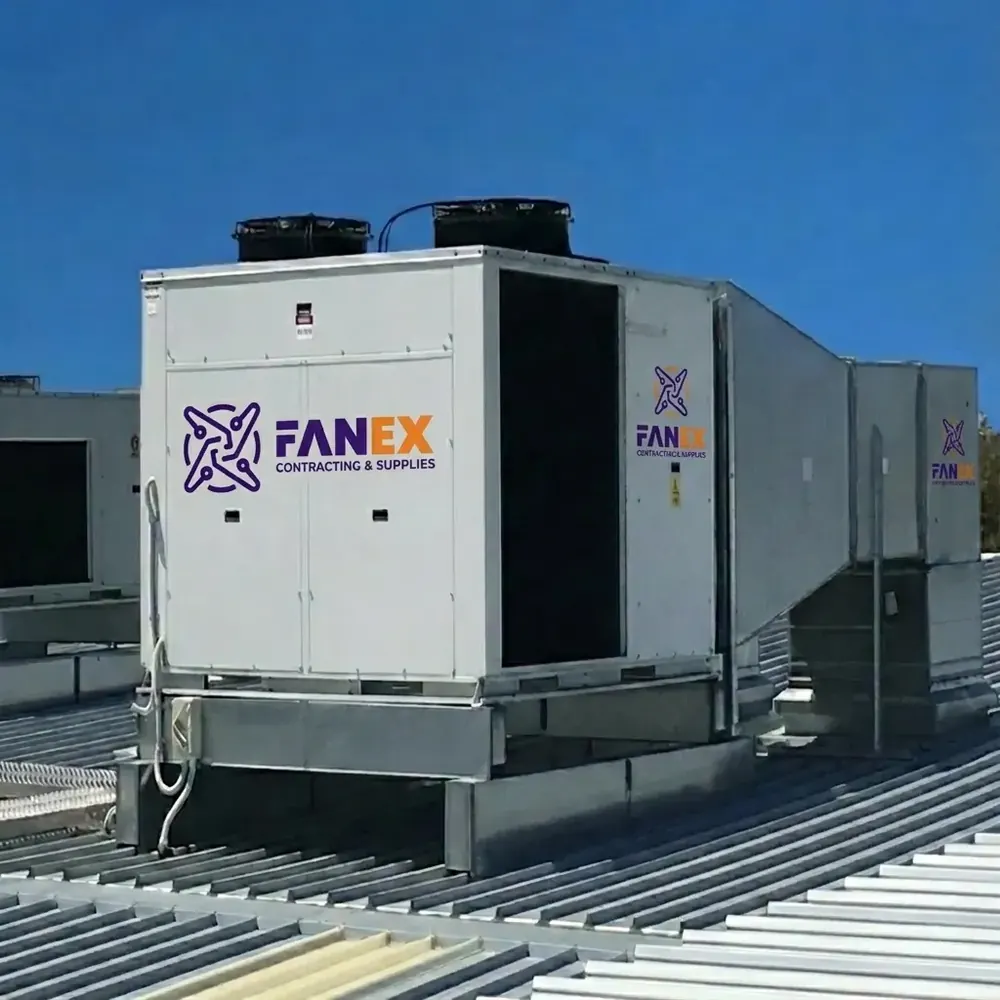
Package Units
Central Rooftop Solutions
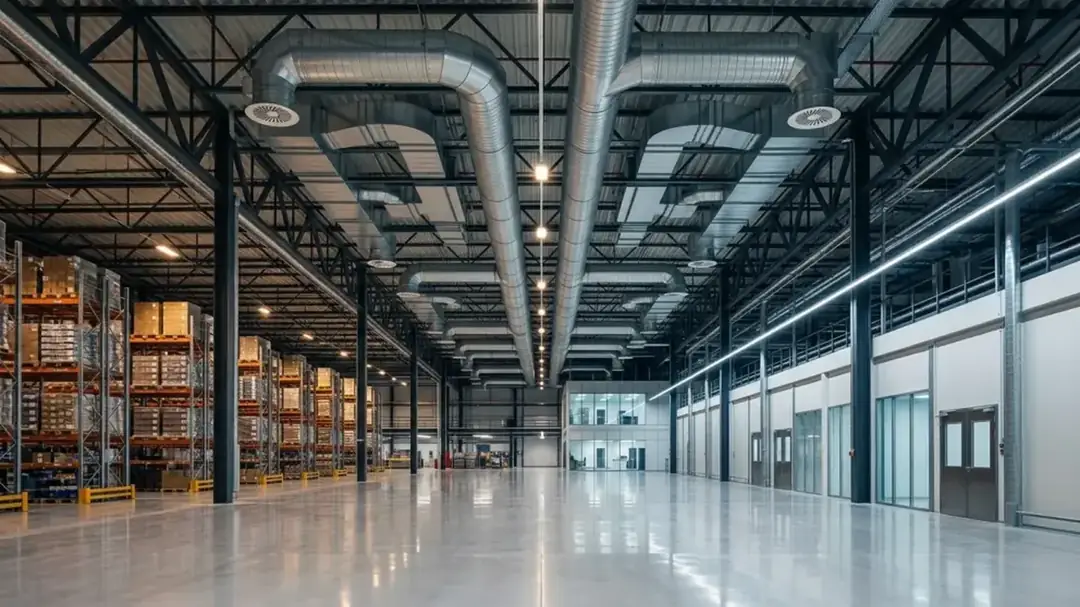
Rooftop solutions for open spaces, industrial halls, and commercial warehouses.
Request Quote →
Air conditioning and ventilation designed around your building, with comfort and operational efficiency at the centre, delivered across commercial and industrial projects in Saudi Arabia.
Complete heating, ventilation, and air conditioning systems engineered to provide balanced indoor air quality and low energy consumption.
We provide advanced cooling and ventilation solutions tailored for commercial, institutional, and industrial facilities.
Rooftop solutions for open spaces, industrial halls, and commercial warehouses.
Request Quote →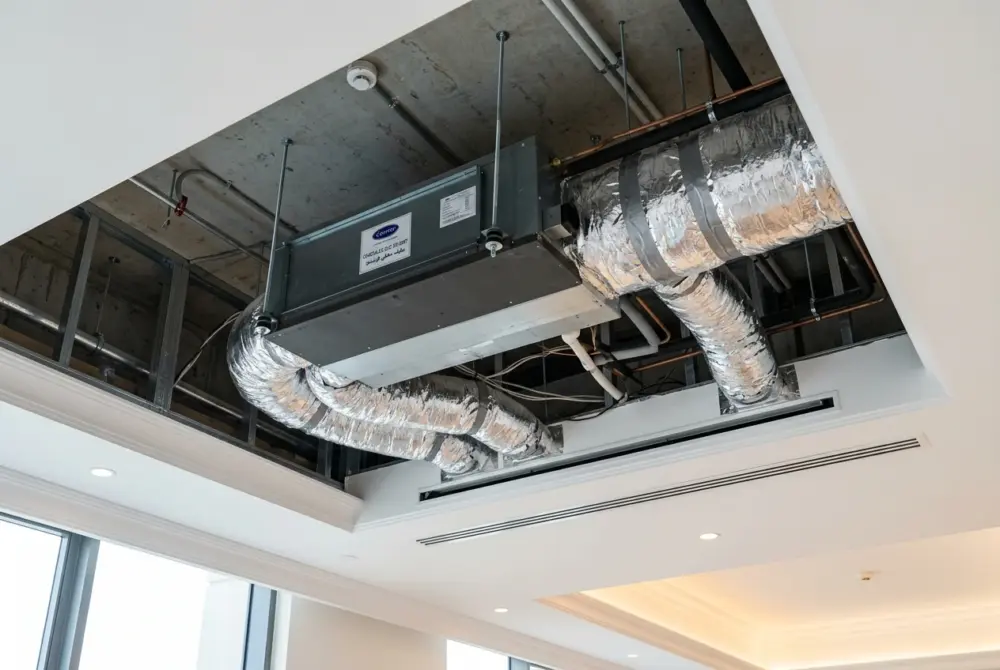
Seamless aesthetic cooling integrated into false ceilings for quiet performance.
Request Quote →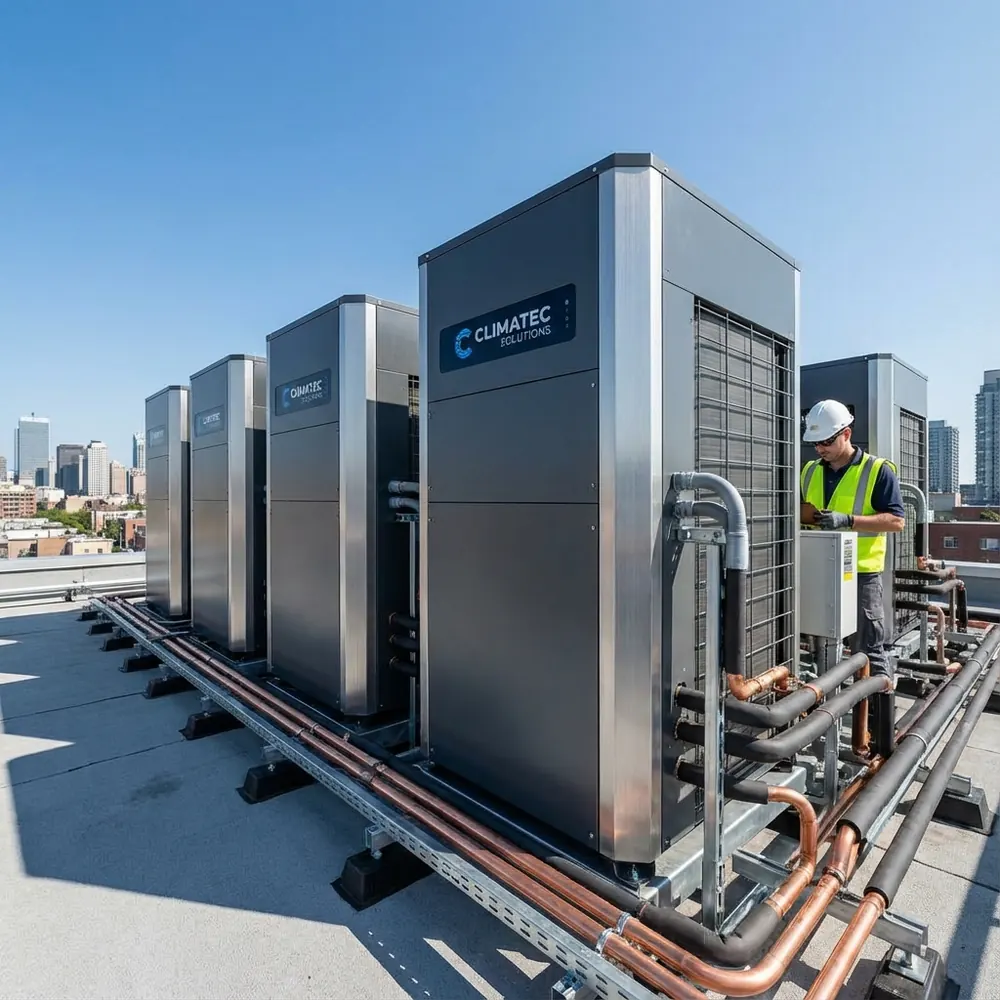
Efficient multi-zone control and exceptional power savings across complex multi-floor facilities.
Request Quote →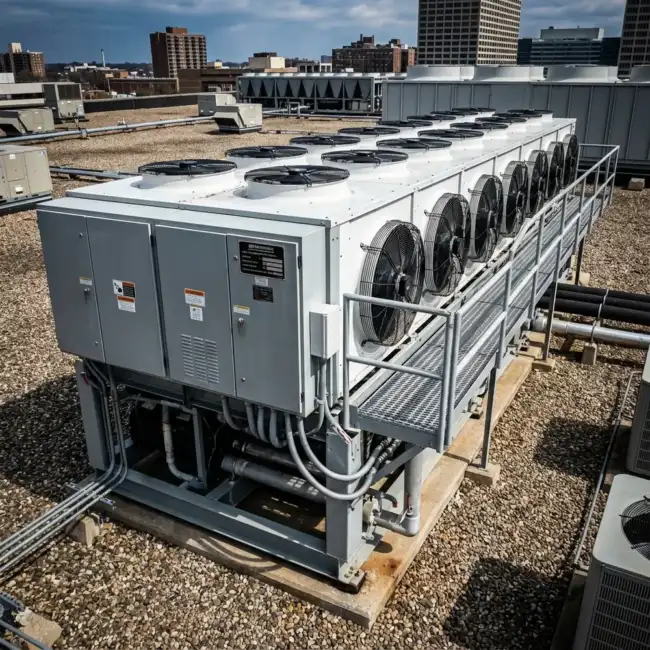
Industrial large-scale cooling for hospitals, corporate towers, and manufacturing facilities.
Request Quote →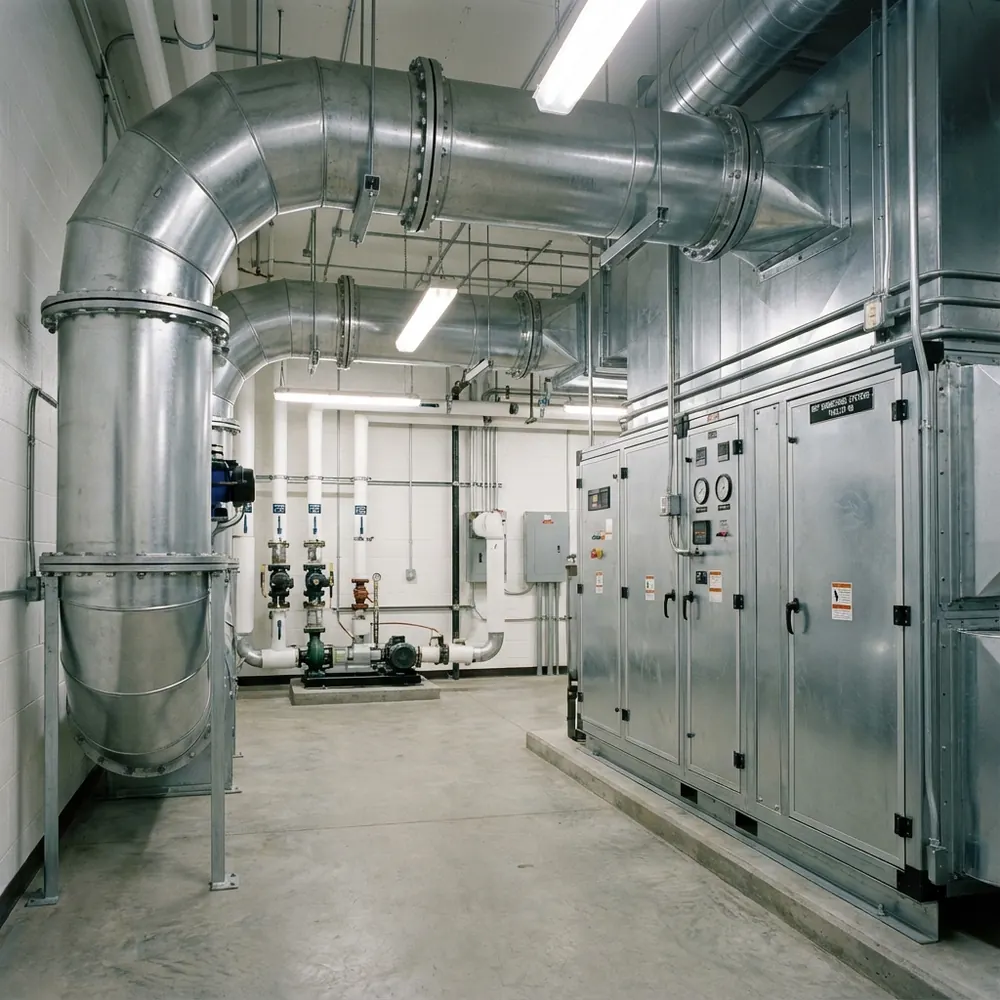
Fresh air intake, exhaust management, and smoke control solutions compliant with SBC standards.
Request Quote →As a premier HVAC contractor, we engineer and install chillers, package units, and VRF systems with verified SEER ratings and full warranty coverage.









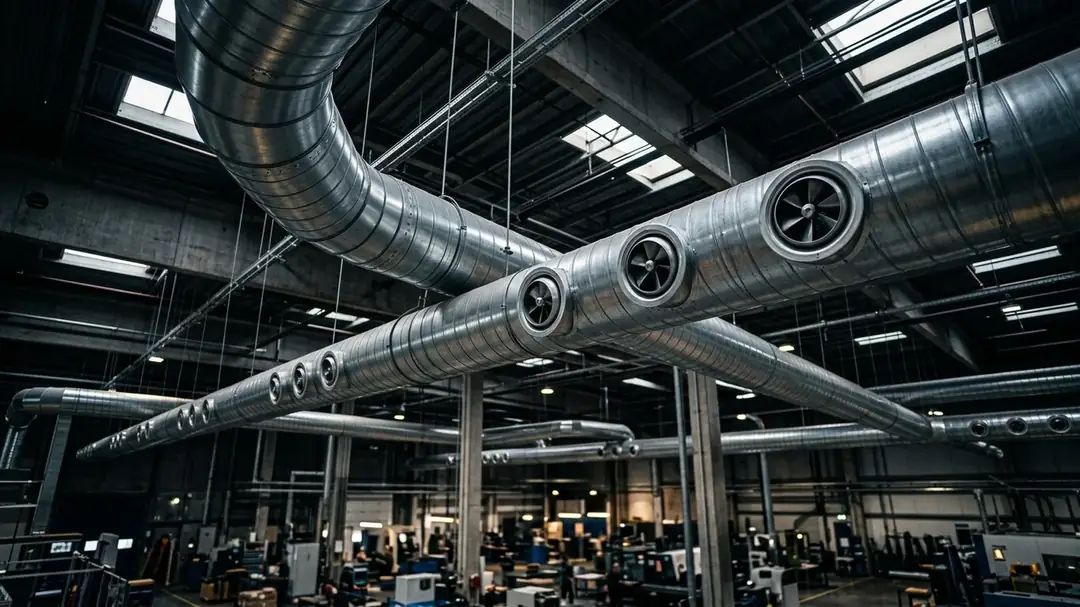
Precision fabrication and installation of high-quality ductwork complying with SMACNA and Saudi Building Code standards.
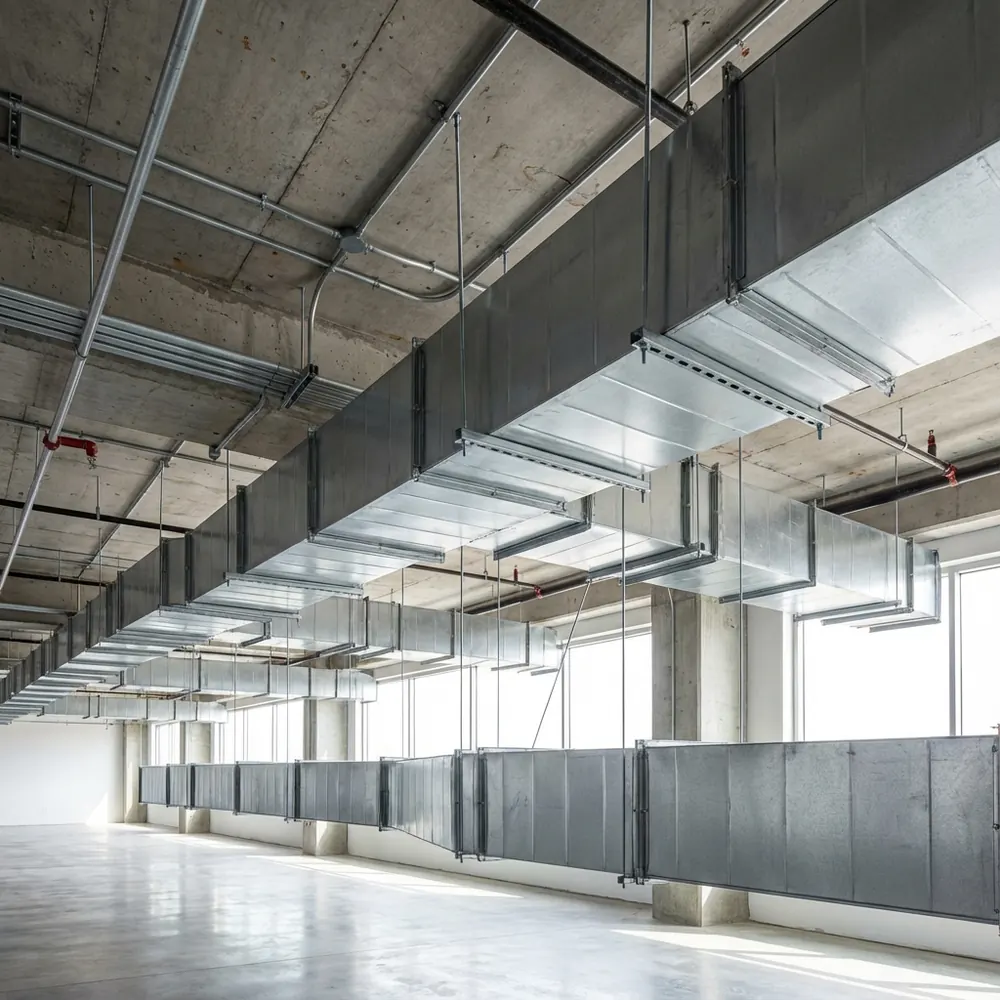
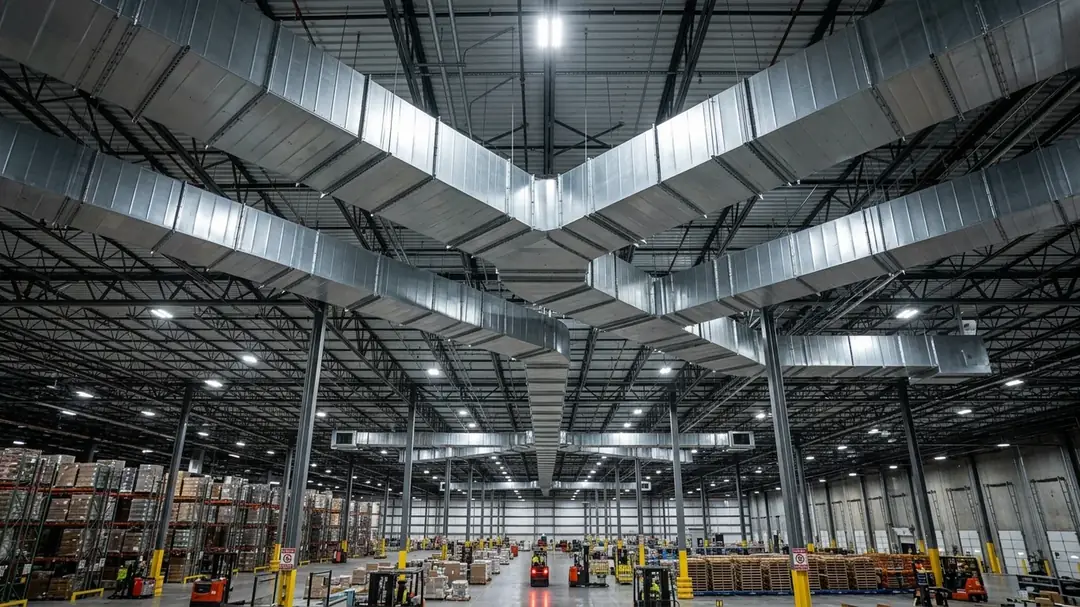
Standard for commercial and industrial buildings, maximizing cross-sectional area in ceiling voids.
Specifications →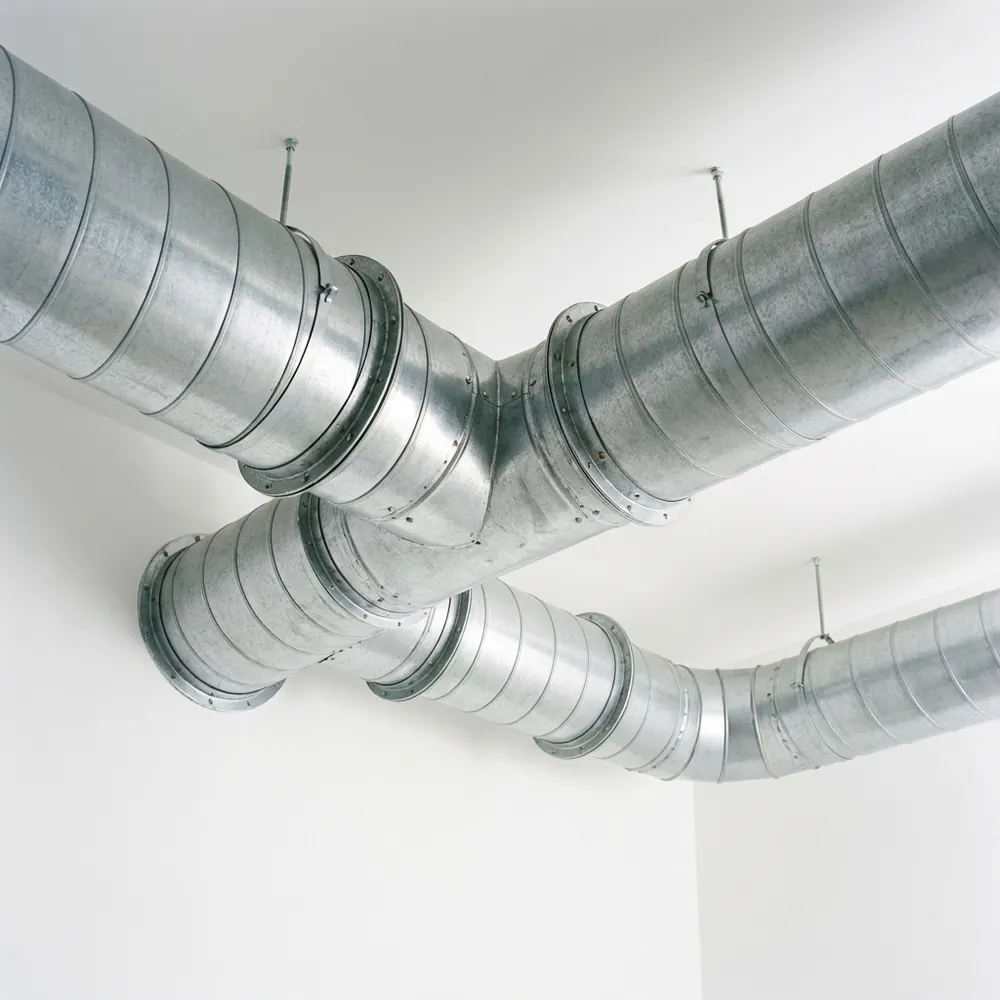
Superior aerodynamic airflow with minimal friction losses, reduced fan load, and whisper-quiet noise levels.
Specifications →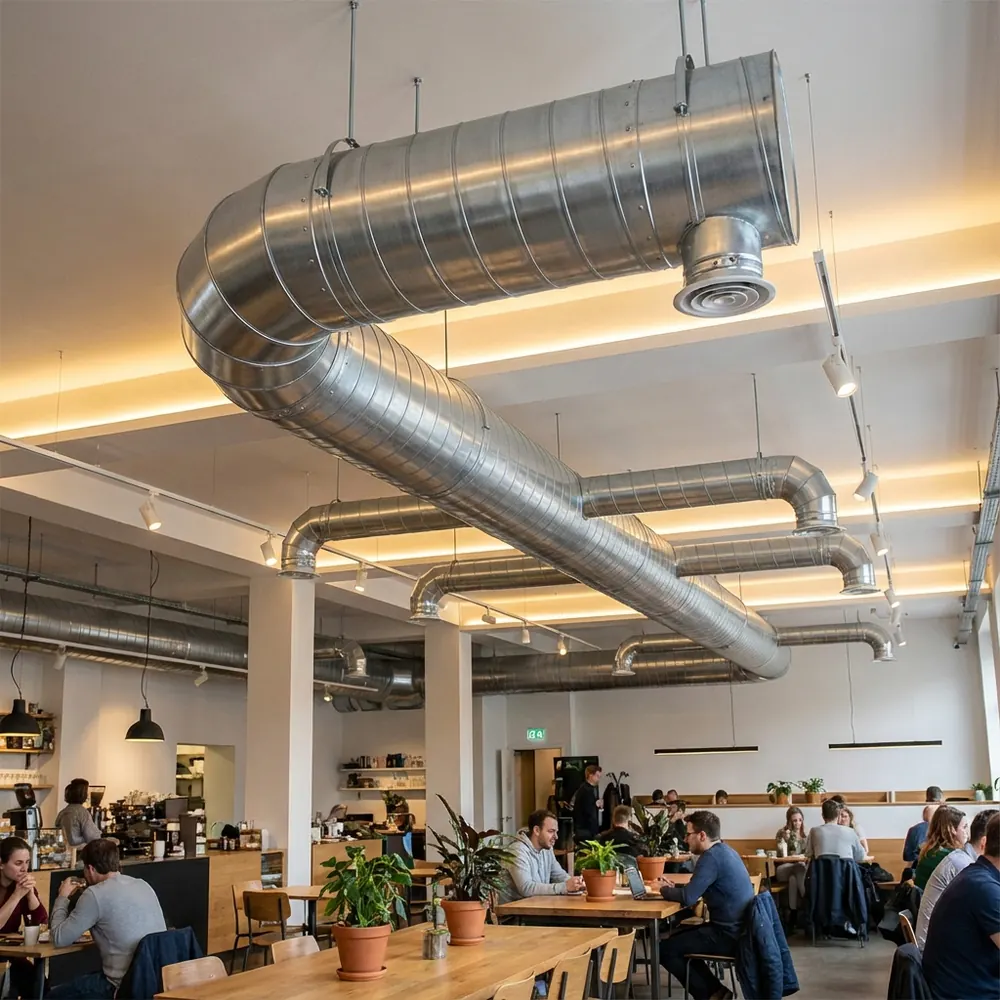
Aesthetic exposed design for modern open-ceiling offices, contemporary restaurants, and retail showrooms.
Specifications →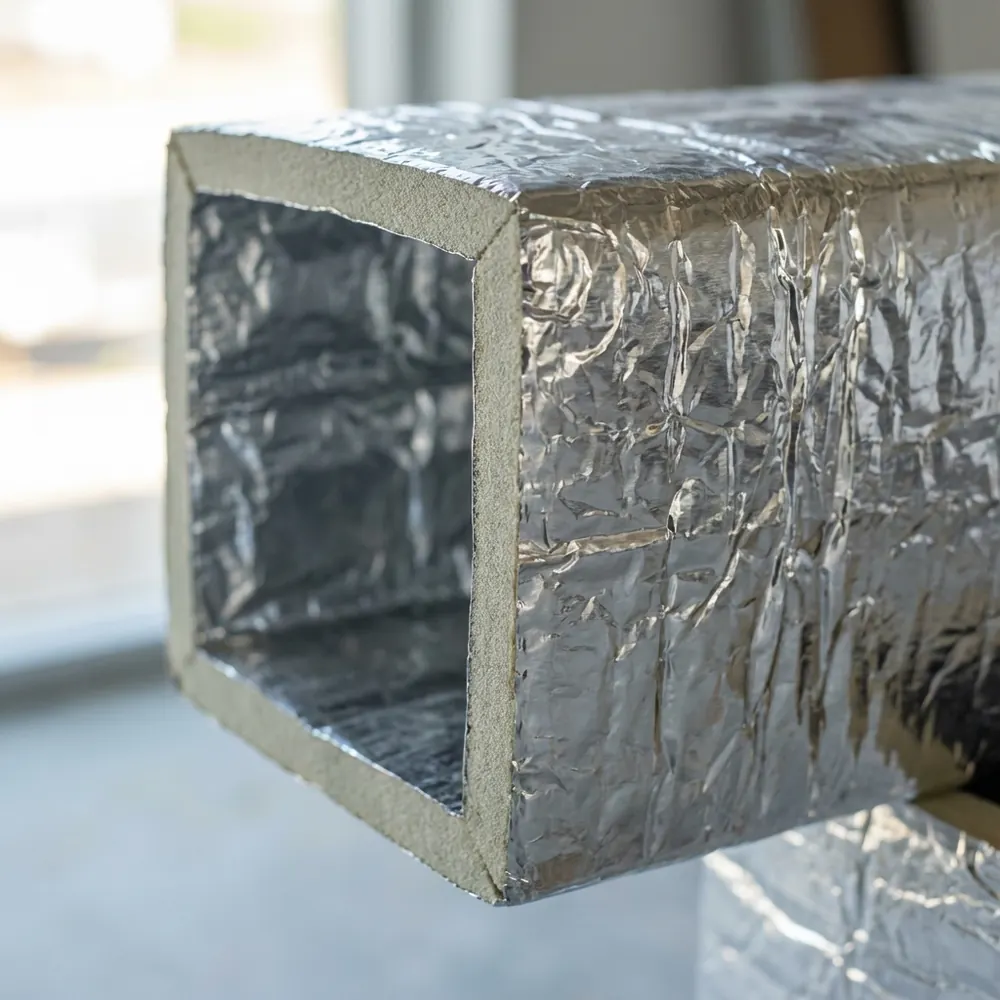
Lightweight, high thermal insulation, antimicrobial performance compliant with SFDA and hospital cleanrooms.
Specifications →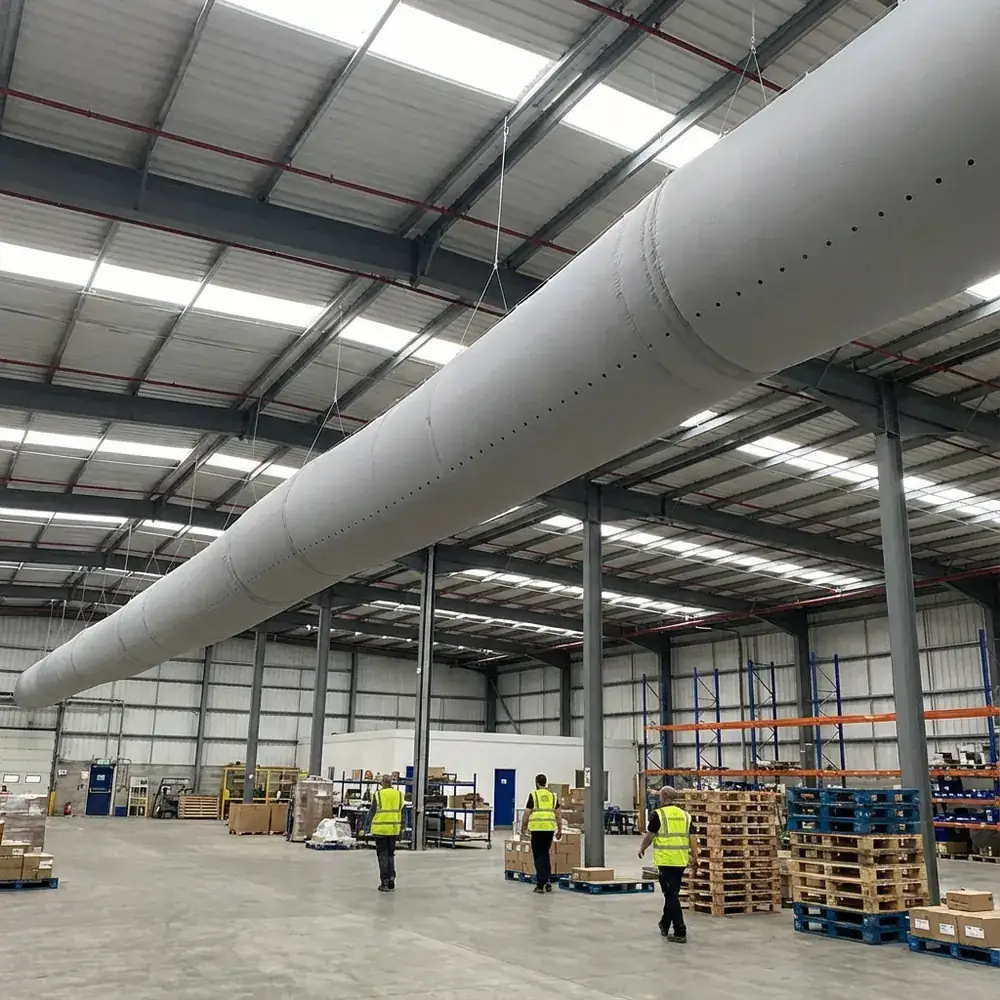
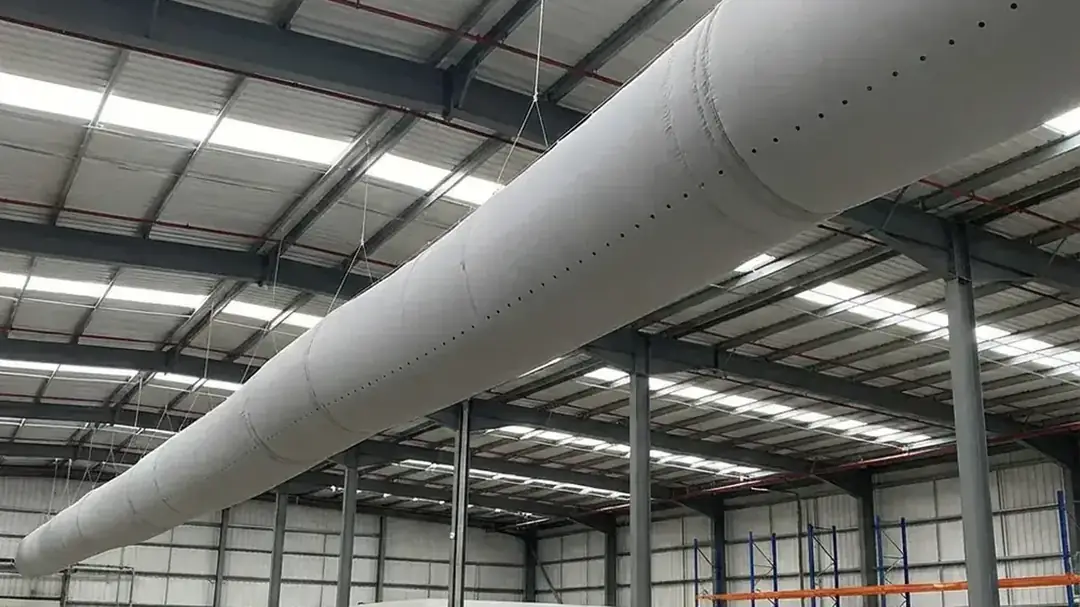
Uniform draft-free air dispersion socks, rapid installation, washable and hygienic for athletic facilities and food storage.
Specifications → 100% Saudi Made | صناعة سعودية
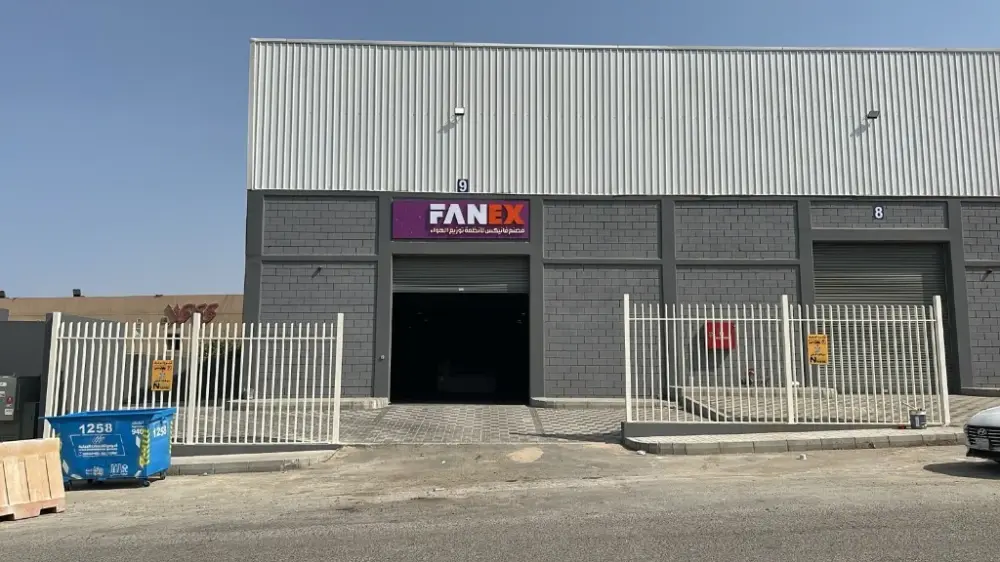
We proudly manufacture and fabricate all HVAC ductwork and air distribution systems at our dedicated facility in Jeddah (Al Nakheel Dist.) to the highest engineering standards, fully compliant with the Saudi Building Code (SBC) and certified specifications, ensuring rapid project supply and dependable execution.
Share the location, facility type, and available footprint. We will discuss your requirements and define the appropriate equipment scope.
.webp)
.webp)
.webp)
.webp)
.webp)
.webp)
.webp)
.webp)
.webp)
.webp)
.webp)
.webp)
An integrated engineering workflow starting from receiving project drawings and BOQs, through technical engineering and local fabrication, to engineered installation and certified commissioning.
Receiving architectural plans and Bill of Quantities (BOQ) to define exact project scope.
Our in-house technical office conducts heat load calculations and drafts precise duct layouts.
Selecting the most efficient HVAC solution and optimizing project costs without compromise.
Custom manufacturing of air ductwork at our dedicated Jeddah plant to certified building codes.
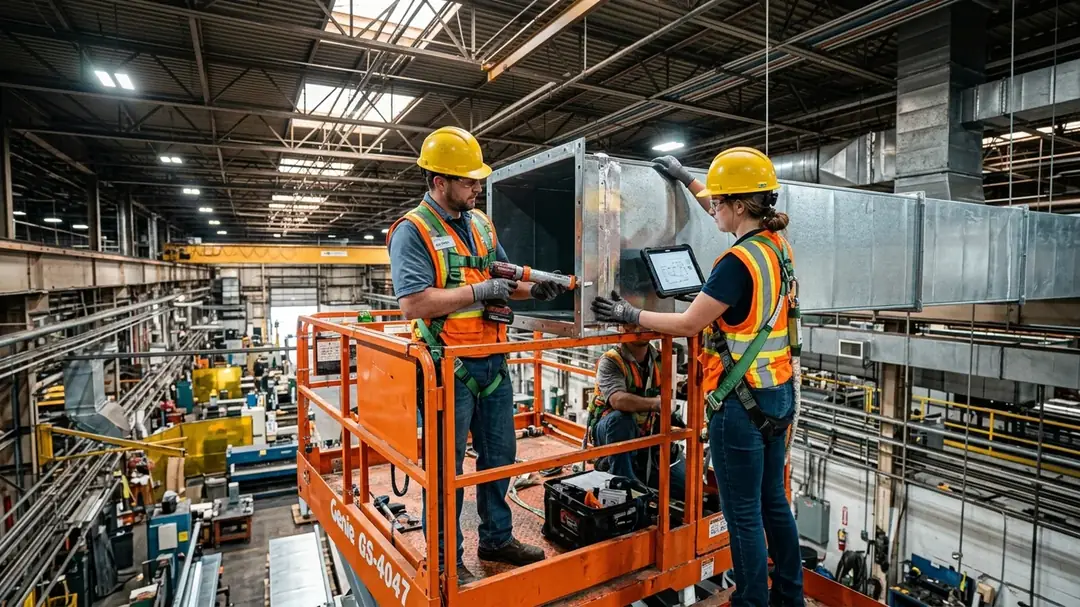
On-site installation, TAB air balancing, final inspection, and certified handover with warranties.
Estimate required cooling tonnage (TR) and airflow (CFM) for your facility in seconds, or view the full standalone calculator page ↗
Select your facility type and enter area in square meters to get instant tonnage, CFM airflow, and recommended systems per Saudi Building Code SBC 501.
Rooftop Package Units or Industrial Chillers with SMACNA Galvanized Ducts.
Tell us about your facility and project location, and the FANEX team will connect with you to review your HVAC needs.
Helpful answers for project planning, equipment selection, and delivery.
It depends on the building type, load profile, and control needs. Common choices include VRF systems, chillers, package units, and ductwork layouts tailored to the project.
Yes. We support both new HVAC installations and retrofit upgrades, including equipment replacement, system balancing, and performance optimization.
Yes. We coordinate duct fabrication, installation, and air balancing to improve comfort, ventilation quality, and operating efficiency.
Share your requirement, and let’s define the right solution for your space together.